

MATHESON

MY NEUTRA MOMENT
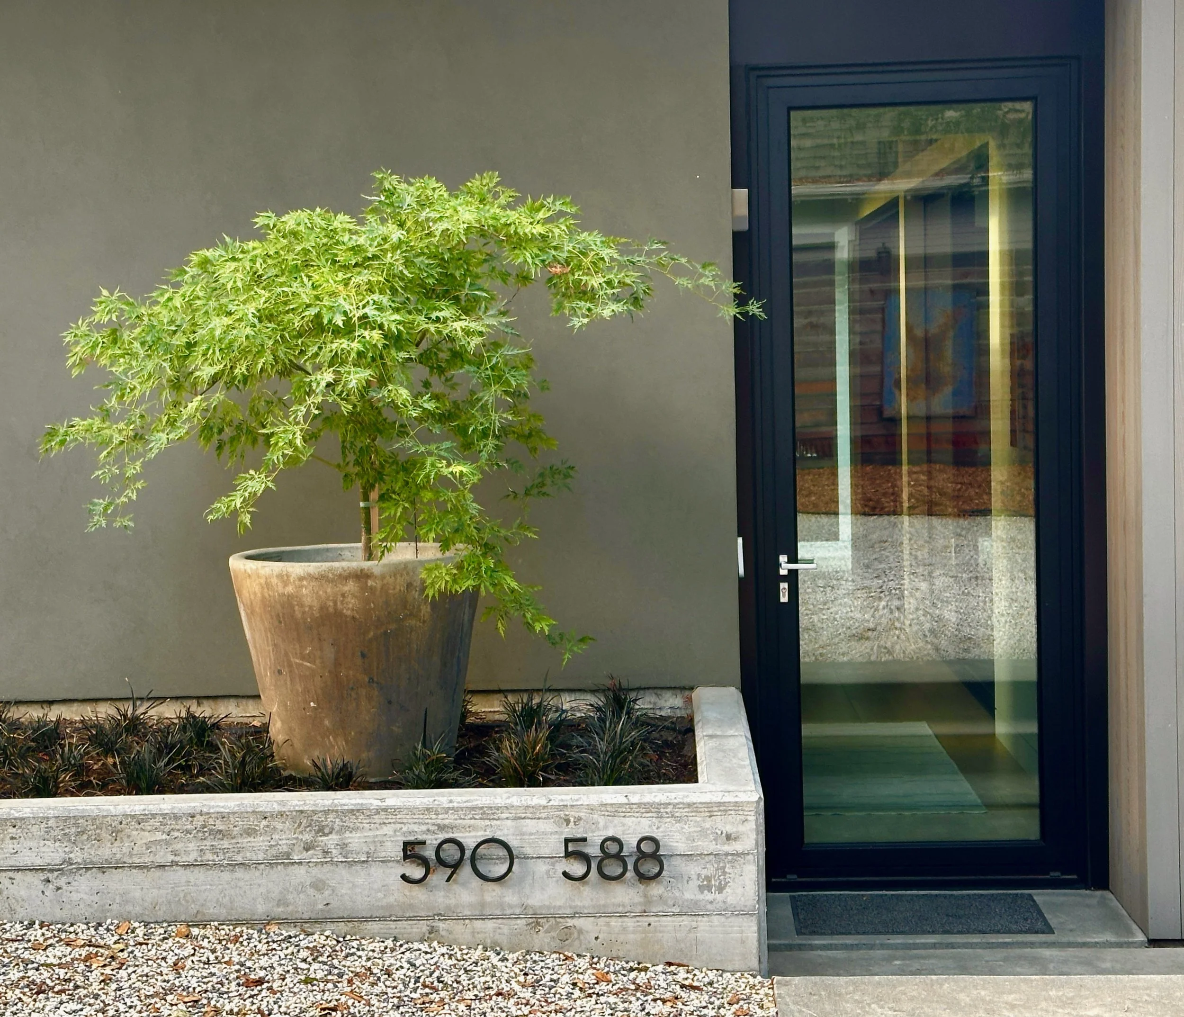

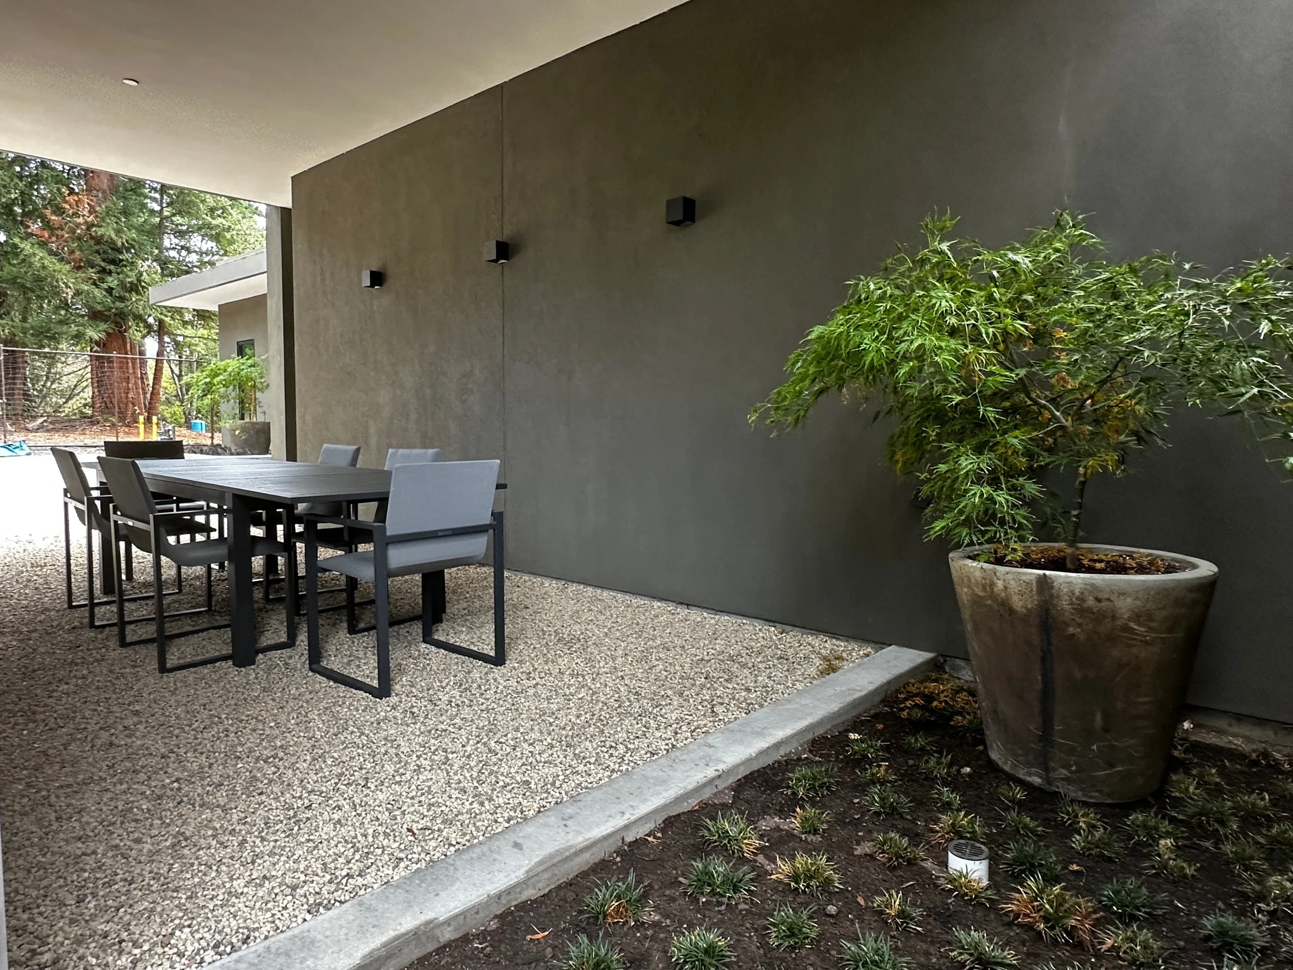
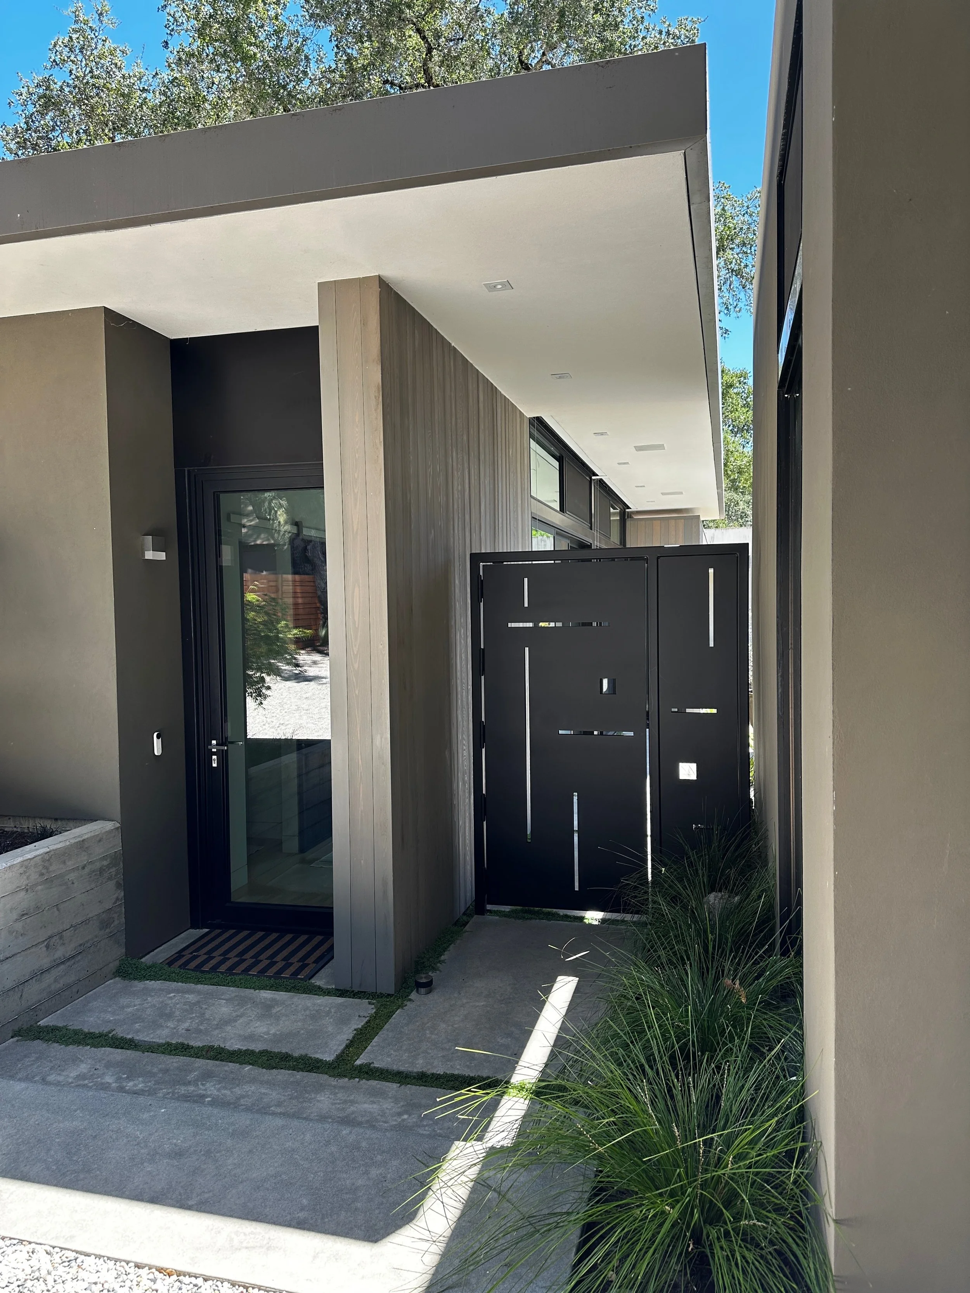
One of my architectural heroes is Richard Neutra who practiced in Los Angeles from the 1920's until 1970. His modernist and human-centric vision has been inspirational to me since I was in architectural school. With many of my projects, I identify my "Neutra Moment" but for this house, the references are many.
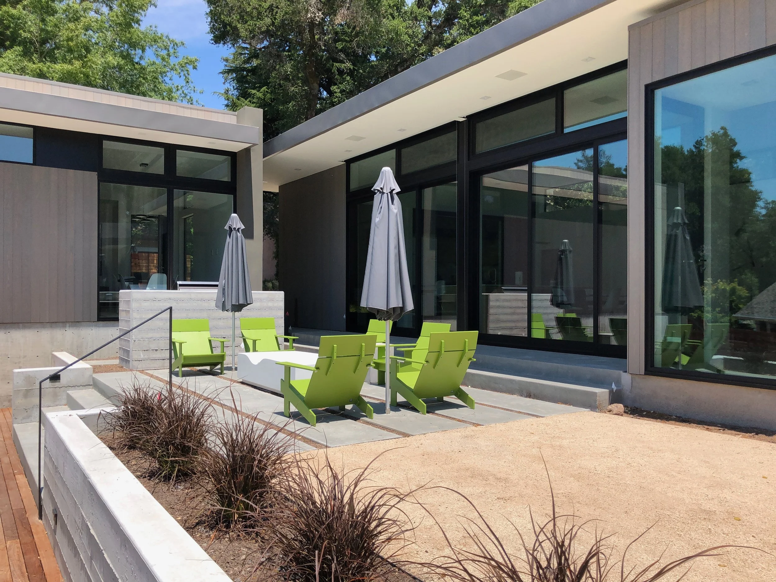
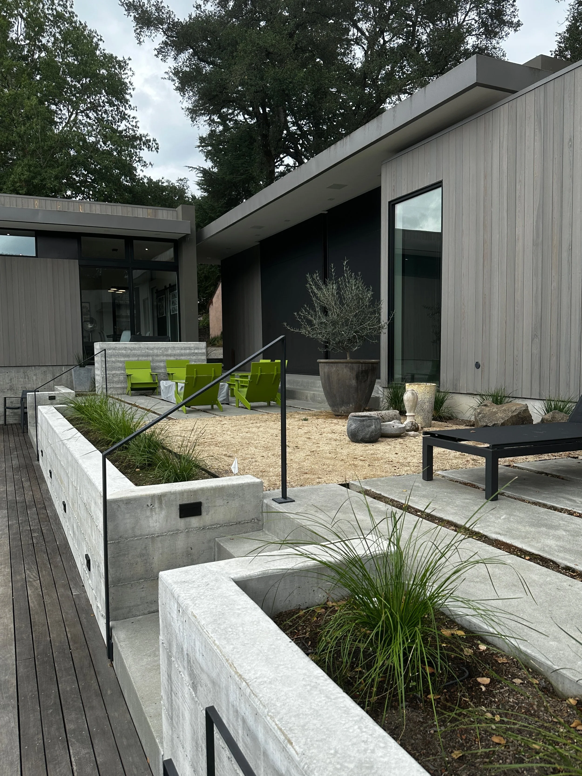
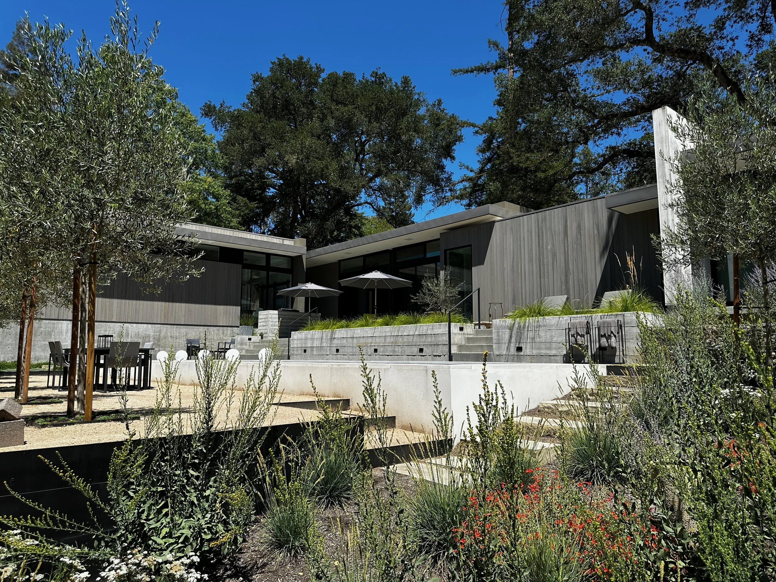
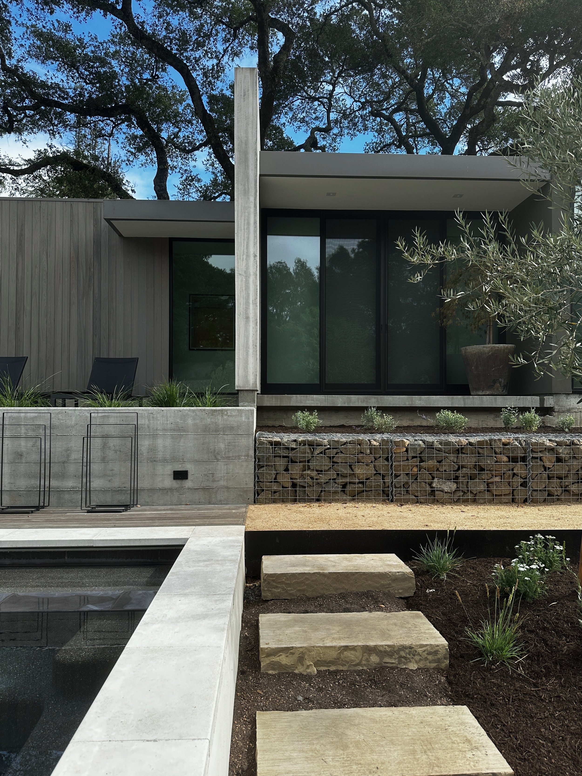
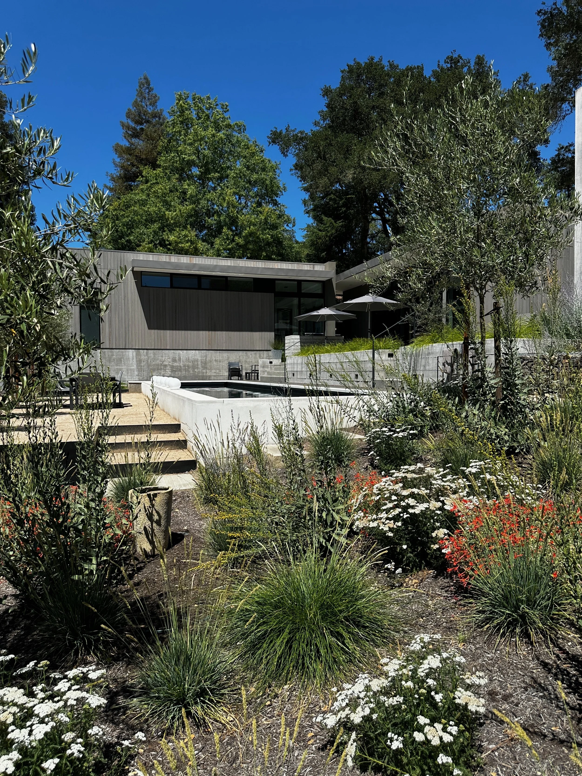
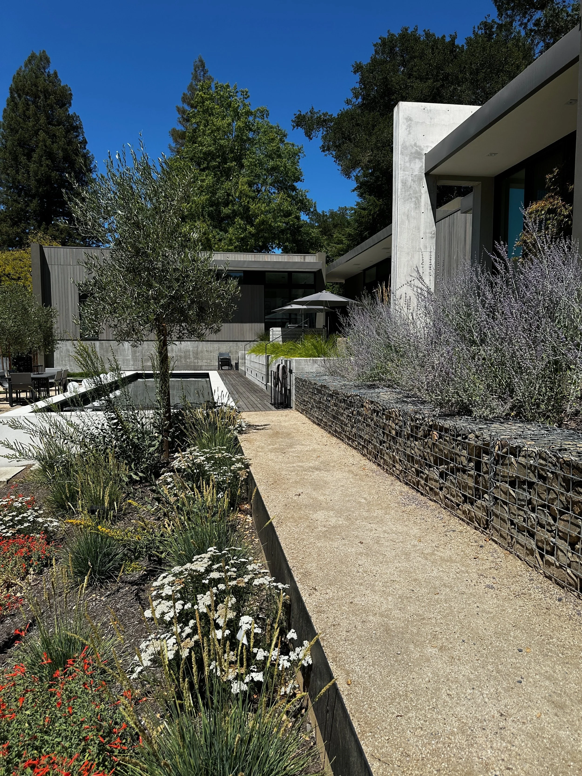
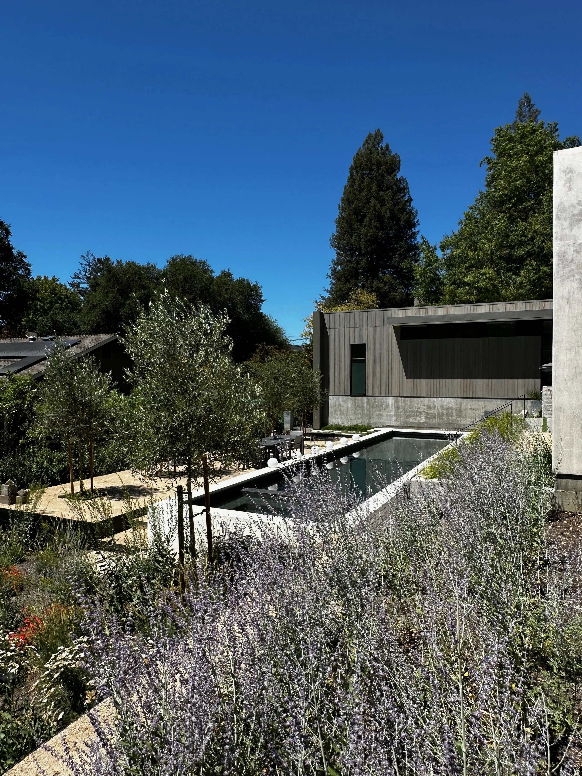
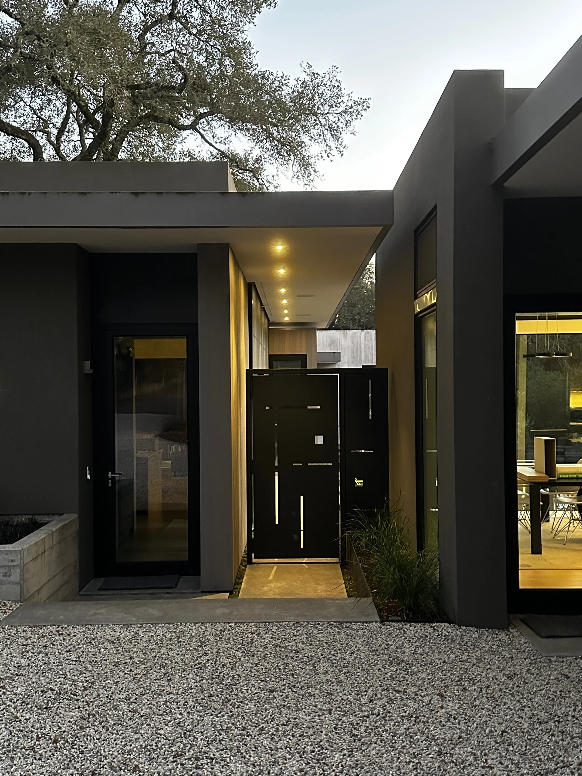
The basic layout is in an "L" made of rectangular spaces that are organized from public to private, sited on the sloping topography with numerous window walls that dissolves the barrier between inside and out. This is a very common "California" notion that was created and popularized by Neutra. In fact, he was the one who invented the sliding glass door to link the occupants with the surrounding nature.
As compared with the Mill Creek home and Casita designed 14 years earlier, this house reflects my own maturity as a designer exhibiting a more serene and calm plan and elevations, a limited and refined material and color palette and greater integration into the topography.
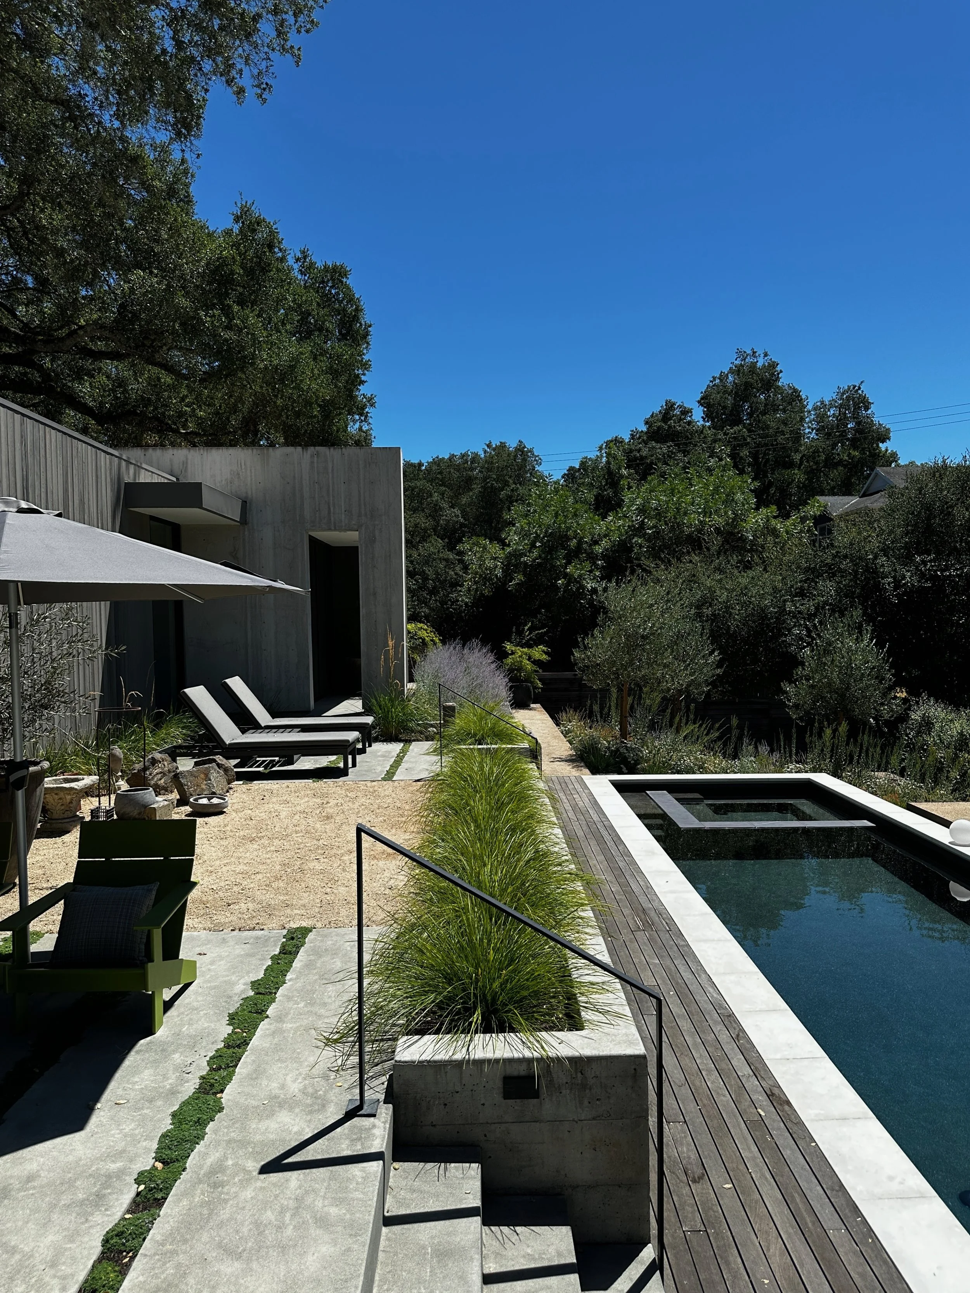
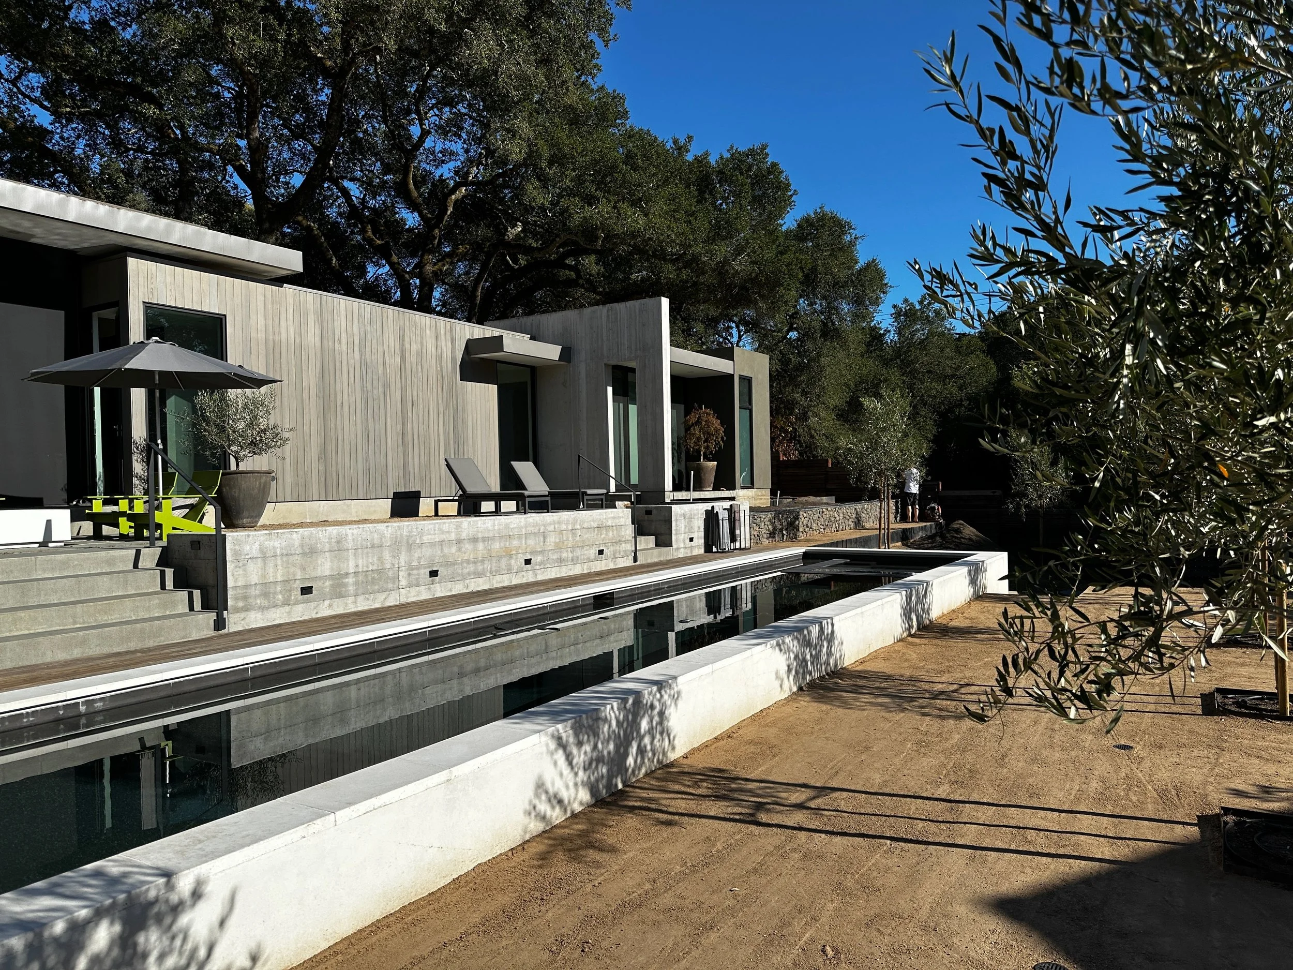
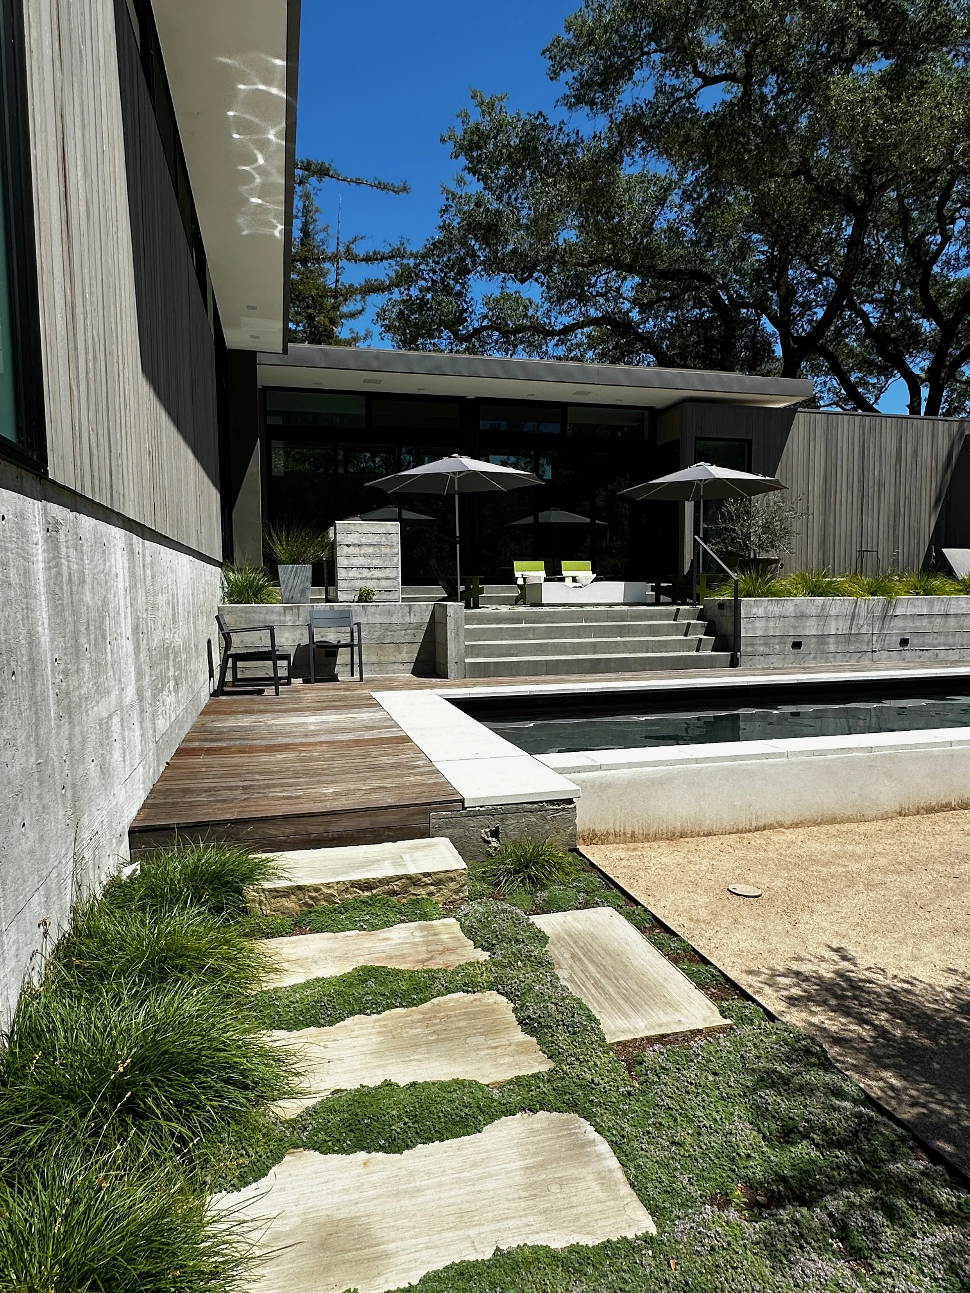
The patio, pool, dining terrace and material and plant selection are consistent with the home design. Oriented on the north-south line, the yard takes advantage of the sun path and wind patterns. The raised dining terrace with its line of Olive trees all reinforce the simple linear geometry of the house. In the garden, the restrained palette of trees, grasses and meadow plants are native to the local Mediterranean Northern California climate.